$419,000Maintenance, Water, Common Area Maintenance, Parking
$957.12 Monthly
2 Bedroom,
1 Bathroom
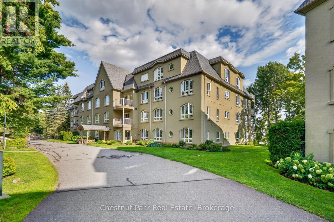
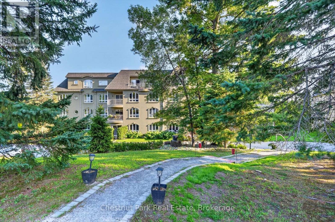
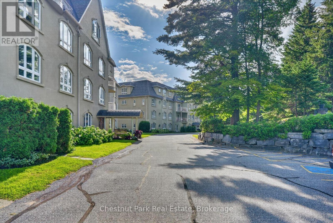
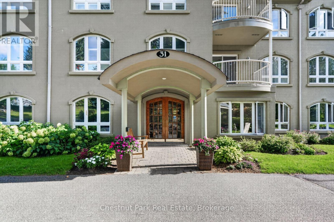
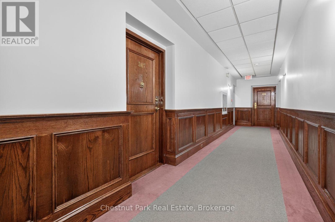
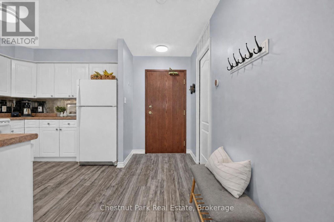
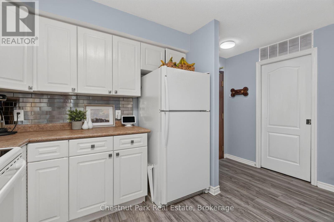
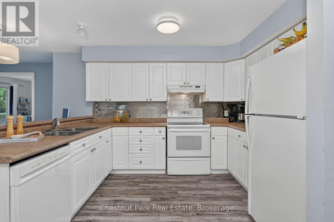
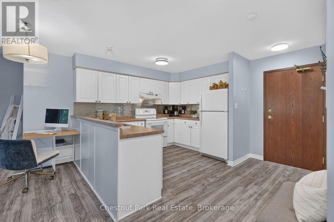
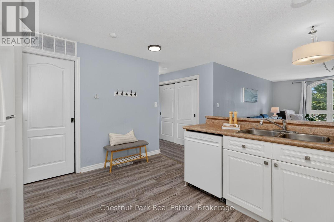
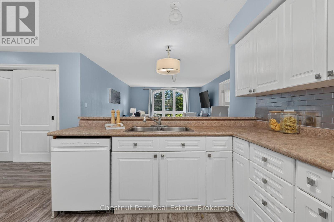
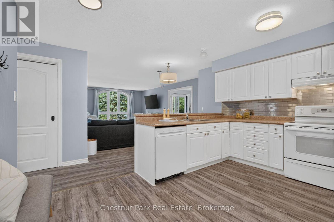
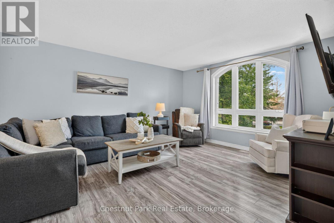
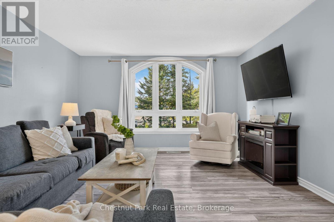
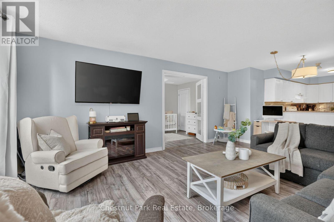
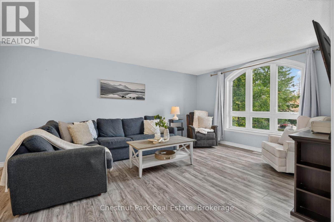
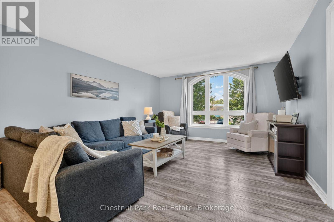
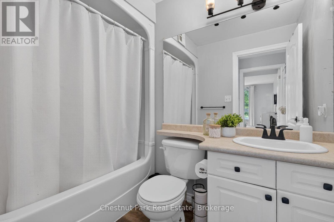
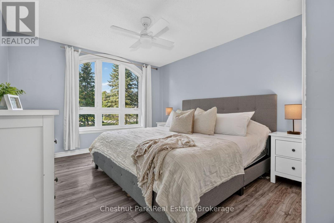
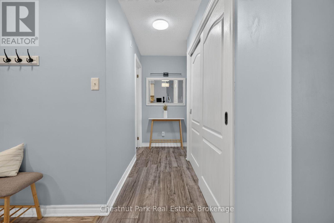
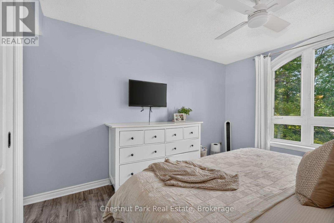
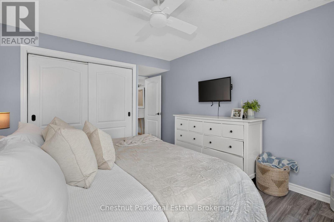
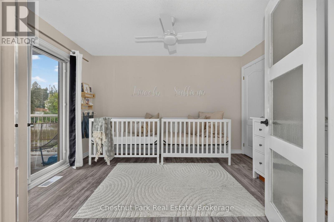
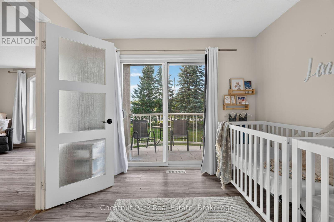
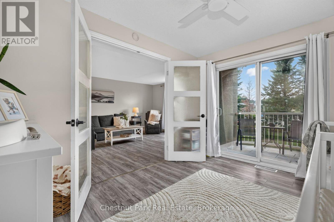
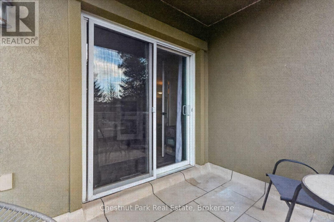
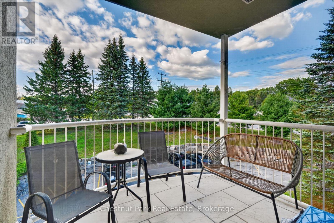
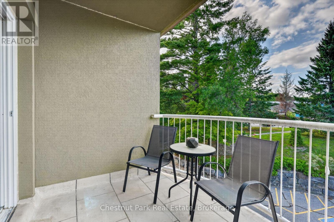
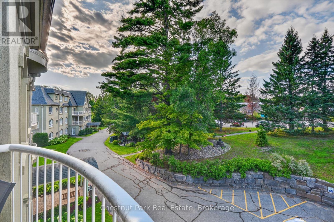
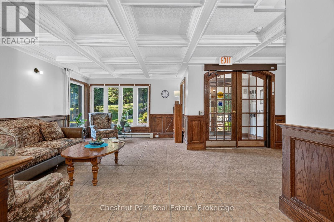
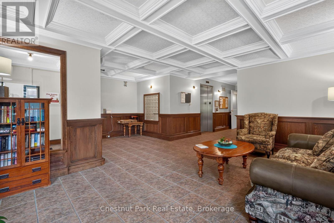
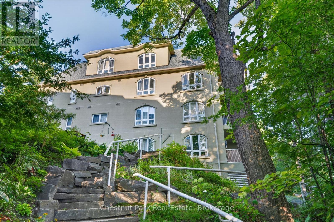
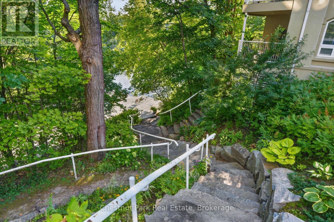
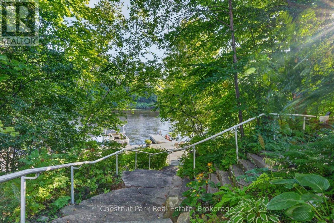
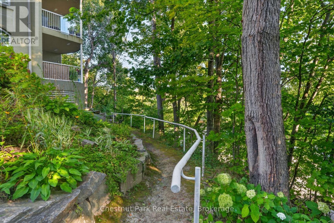
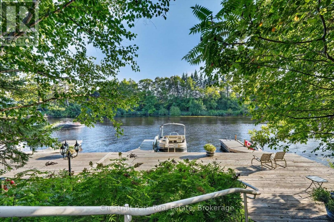
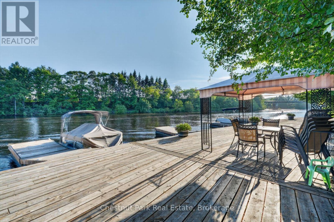
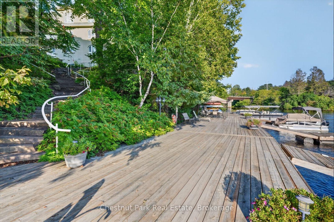
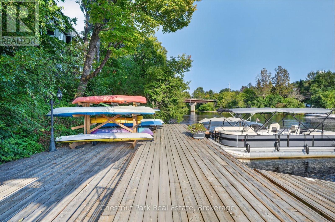
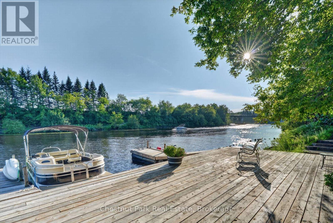
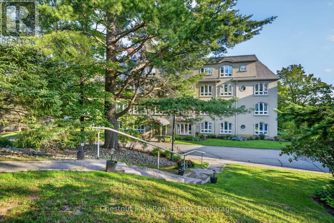
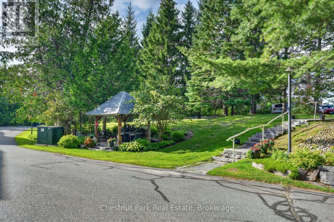
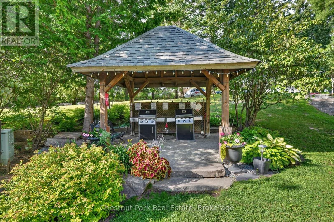
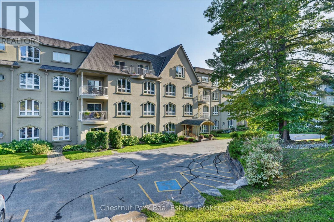
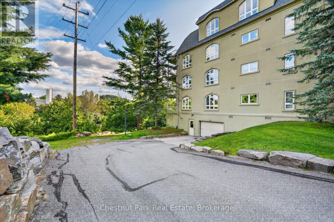
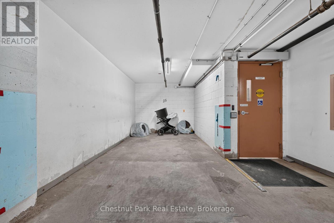
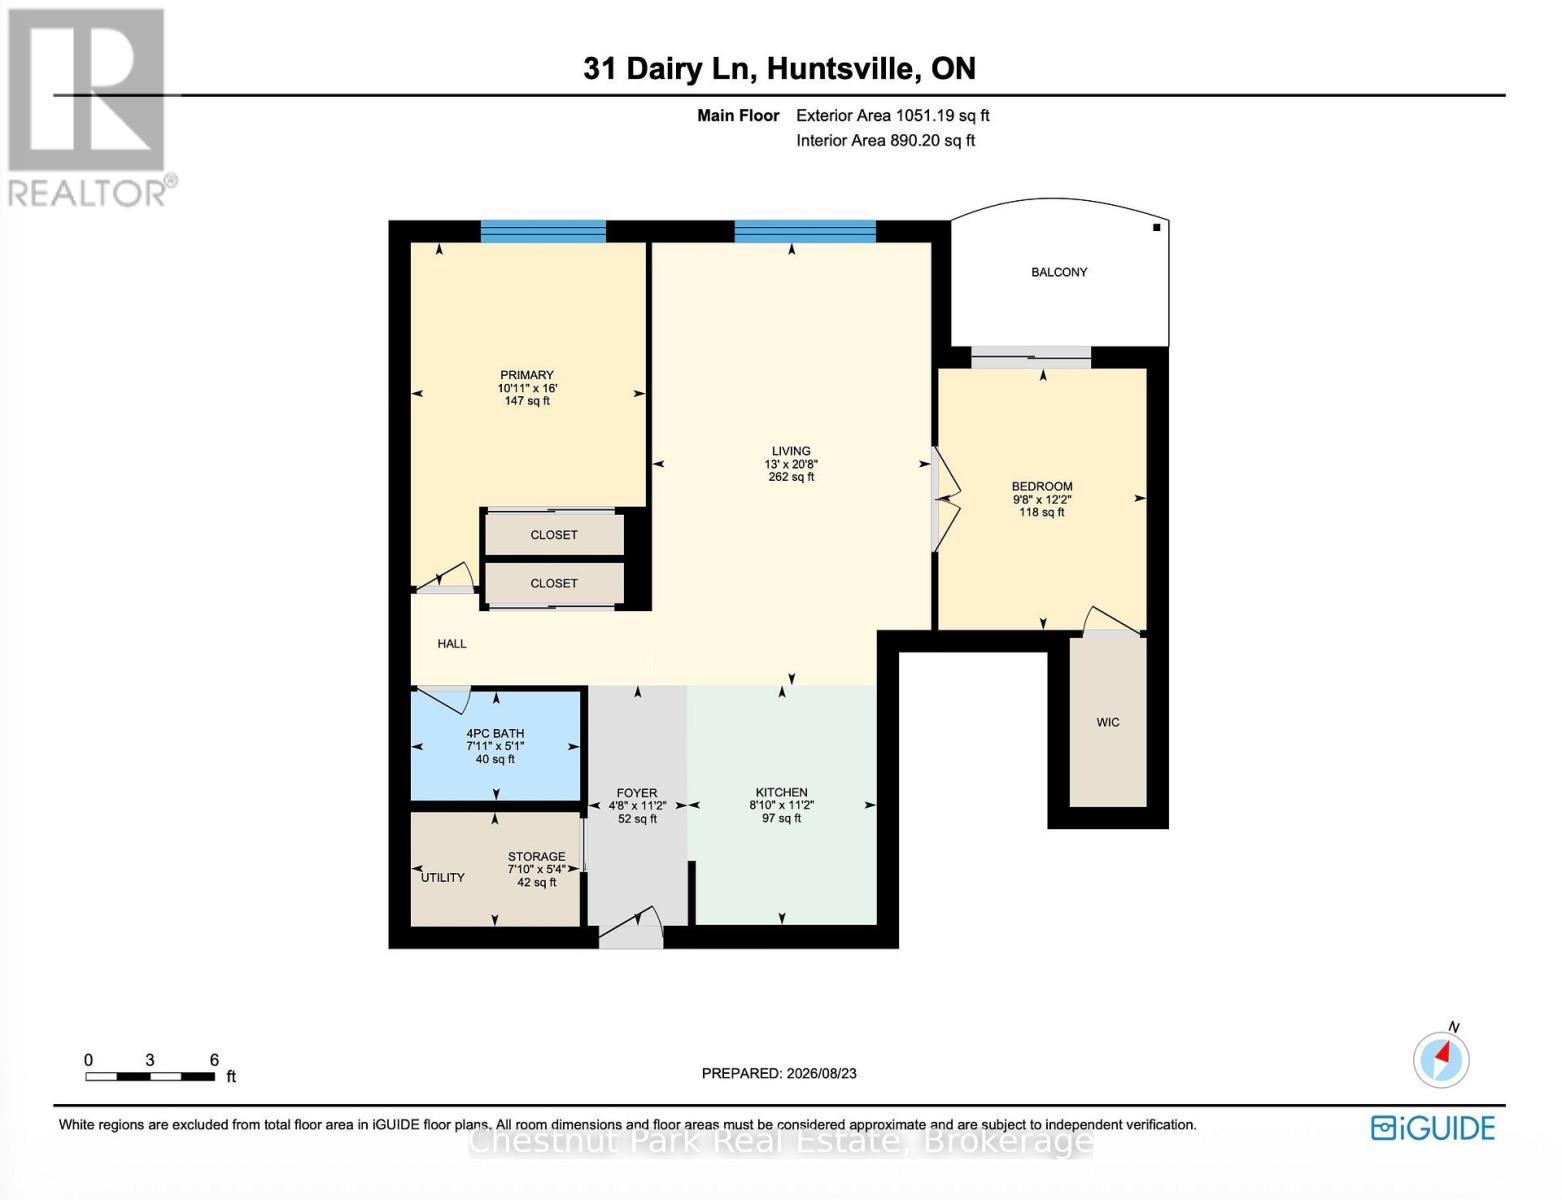
Enjoy the Muskoka lifestyle at 31 Dairy Lane, Unit 307, where waterfront living and easy condo living come together in a peaceful setting. Residents have access to pathways leading to the Muskoka River, where a large south facing dock offers a wonderful place to relax by the water, enjoy the sunshine, take in the natural surroundings, or launch your canoe or kayak for a short paddle to the downtown Huntsville's waterfront. Beautifully maintained grounds feature a gazebo with BBQs for residents, creating an inviting outdoor space for casual gatherings, summer meals and time with friends. Inside, this bright condo offers a comfortable open concept layout, with the spacious kitchen flowing into the living area to create a welcoming space for everyday living and entertaining. The generous primary bedroom features a large picture window that fills the room with natural light, while the second bedroom includes a walk in closet and sliding doors opening to a north facing balcony overlooking the landscaped grounds. A four piece bathroom and convenient in suite laundry located just off the main entry add everyday functionality, while one exclusive underground parking space and a dedicated storage space provide additional convenience. With its combination of waterfront access, outdoor amenities, bright living spaces and low maintenance lifestyle, this Huntsville condo is well suited to those seeking a full time residence, a downsizing opportunity or a Muskoka retreat. Located within walking distance or a scenic paddle to downtown Huntsville, residents can easily enjoy local shops, restaurants, cafes, services, galleries, parks and other nearby amenities, while still having a peaceful place to come home to. Whether enjoying the riverfront, relaxing on the balcony or exploring downtown, Unit 307 offers an appealing way to experience the best of Huntsville living. (id:56849)
Property Details
|
MLS® Number
|
X13709592 |
|
Property Type
|
Single Family |
|
Community Name
|
Huntsville |
|
AmenitiesNearBy
|
Hospital, Park |
|
CommunityFeatures
|
Pets Allowed With Restrictions, Community Centre |
|
Easement
|
Other |
|
EquipmentType
|
Water Heater |
|
Features
|
Elevator, Balcony, In Suite Laundry |
|
ParkingSpaceTotal
|
1 |
|
RentalEquipmentType
|
Water Heater |
|
Structure
|
Porch, Patio(s), Dock |
|
WaterFrontType
|
Waterfront On River |
Building
|
BathroomTotal
|
1 |
|
BedroomsAboveGround
|
2 |
|
BedroomsTotal
|
2 |
|
Age
|
16 To 30 Years |
|
Amenities
|
Visitor Parking, Storage - Locker |
|
Appliances
|
Dishwasher, Dryer, Stove, Washer, Refrigerator |
|
BasementType
|
None |
|
CoolingType
|
Central Air Conditioning |
|
ExteriorFinish
|
Stucco |
|
FireProtection
|
Controlled Entry |
|
FoundationType
|
Concrete |
|
HeatingFuel
|
Natural Gas |
|
HeatingType
|
Forced Air |
|
SizeInterior
|
800 - 899 Sqft |
|
Type
|
Apartment |
Parking
Land
|
AccessType
|
Public Road, Private Docking |
|
Acreage
|
No |
|
LandAmenities
|
Hospital, Park |
|
LandscapeFeatures
|
Landscaped |
|
SurfaceWater
|
River/stream |
Rooms
| Level |
Type |
Length |
Width |
Dimensions |
|
Main Level |
Foyer |
1.41 m |
3.42 m |
1.41 m x 3.42 m |
|
Main Level |
Bathroom |
2.41 m |
1.55 m |
2.41 m x 1.55 m |
|
Main Level |
Kitchen |
2.69 m |
3.4 m |
2.69 m x 3.4 m |
|
Main Level |
Living Room |
3.97 m |
6.29 m |
3.97 m x 6.29 m |
|
Main Level |
Bedroom 2 |
2.96 m |
3.72 m |
2.96 m x 3.72 m |
|
Main Level |
Primary Bedroom |
3.34 m |
4.88 m |
3.34 m x 4.88 m |